

How We Work
01 Listen
02 Site Study
03 Schematic Design
04 Refinement
05 Permitting
06 Build
07 Handover
We start by getting to know you. We talk about how you live, what you value in a home, what has frustrated you in past spaces and what you hope your new home will feel like. We also discuss your timeline and a realistic budget range.
We start by getting to know you. We talk about how you live, what you value in a home, what has frustrated you in past spaces and what you hope your new home will feel like. We also discuss your timeline and a realistic budget range.

What Happens
An initial conversation in person, by video or by phone; a review of your goals, priorities and practical constraints; a first conversation about budget, schedule and likely scope.
What You Receive
A short written summary of your brief, and clear next steps with any fees for the following stage explained up front.
Every good home begins with its site. We visit the property and study what it offers and what it limits: sun path, views, slope, soil, vegetation, access, utilities and neighbors. We also review zoning, setbacks, height limits and any overlay or fire-zone rules.
Every good home begins with its site. We visit the property and study what it offers and what it limits: sun path, views, slope, soil, vegetation, access, utilities and neighbors. We also review zoning, setbacks, height limits and any overlay or fire-zone rules.

What Happens
A site walk with an architect and a builder together; a review of zoning, permitting pathways and known constraints; early thinking on structure, access and construction methods.
What You Receive
A feasibility summary showing what can be built and where, an early cost range, and a recommended direction for the next stage.
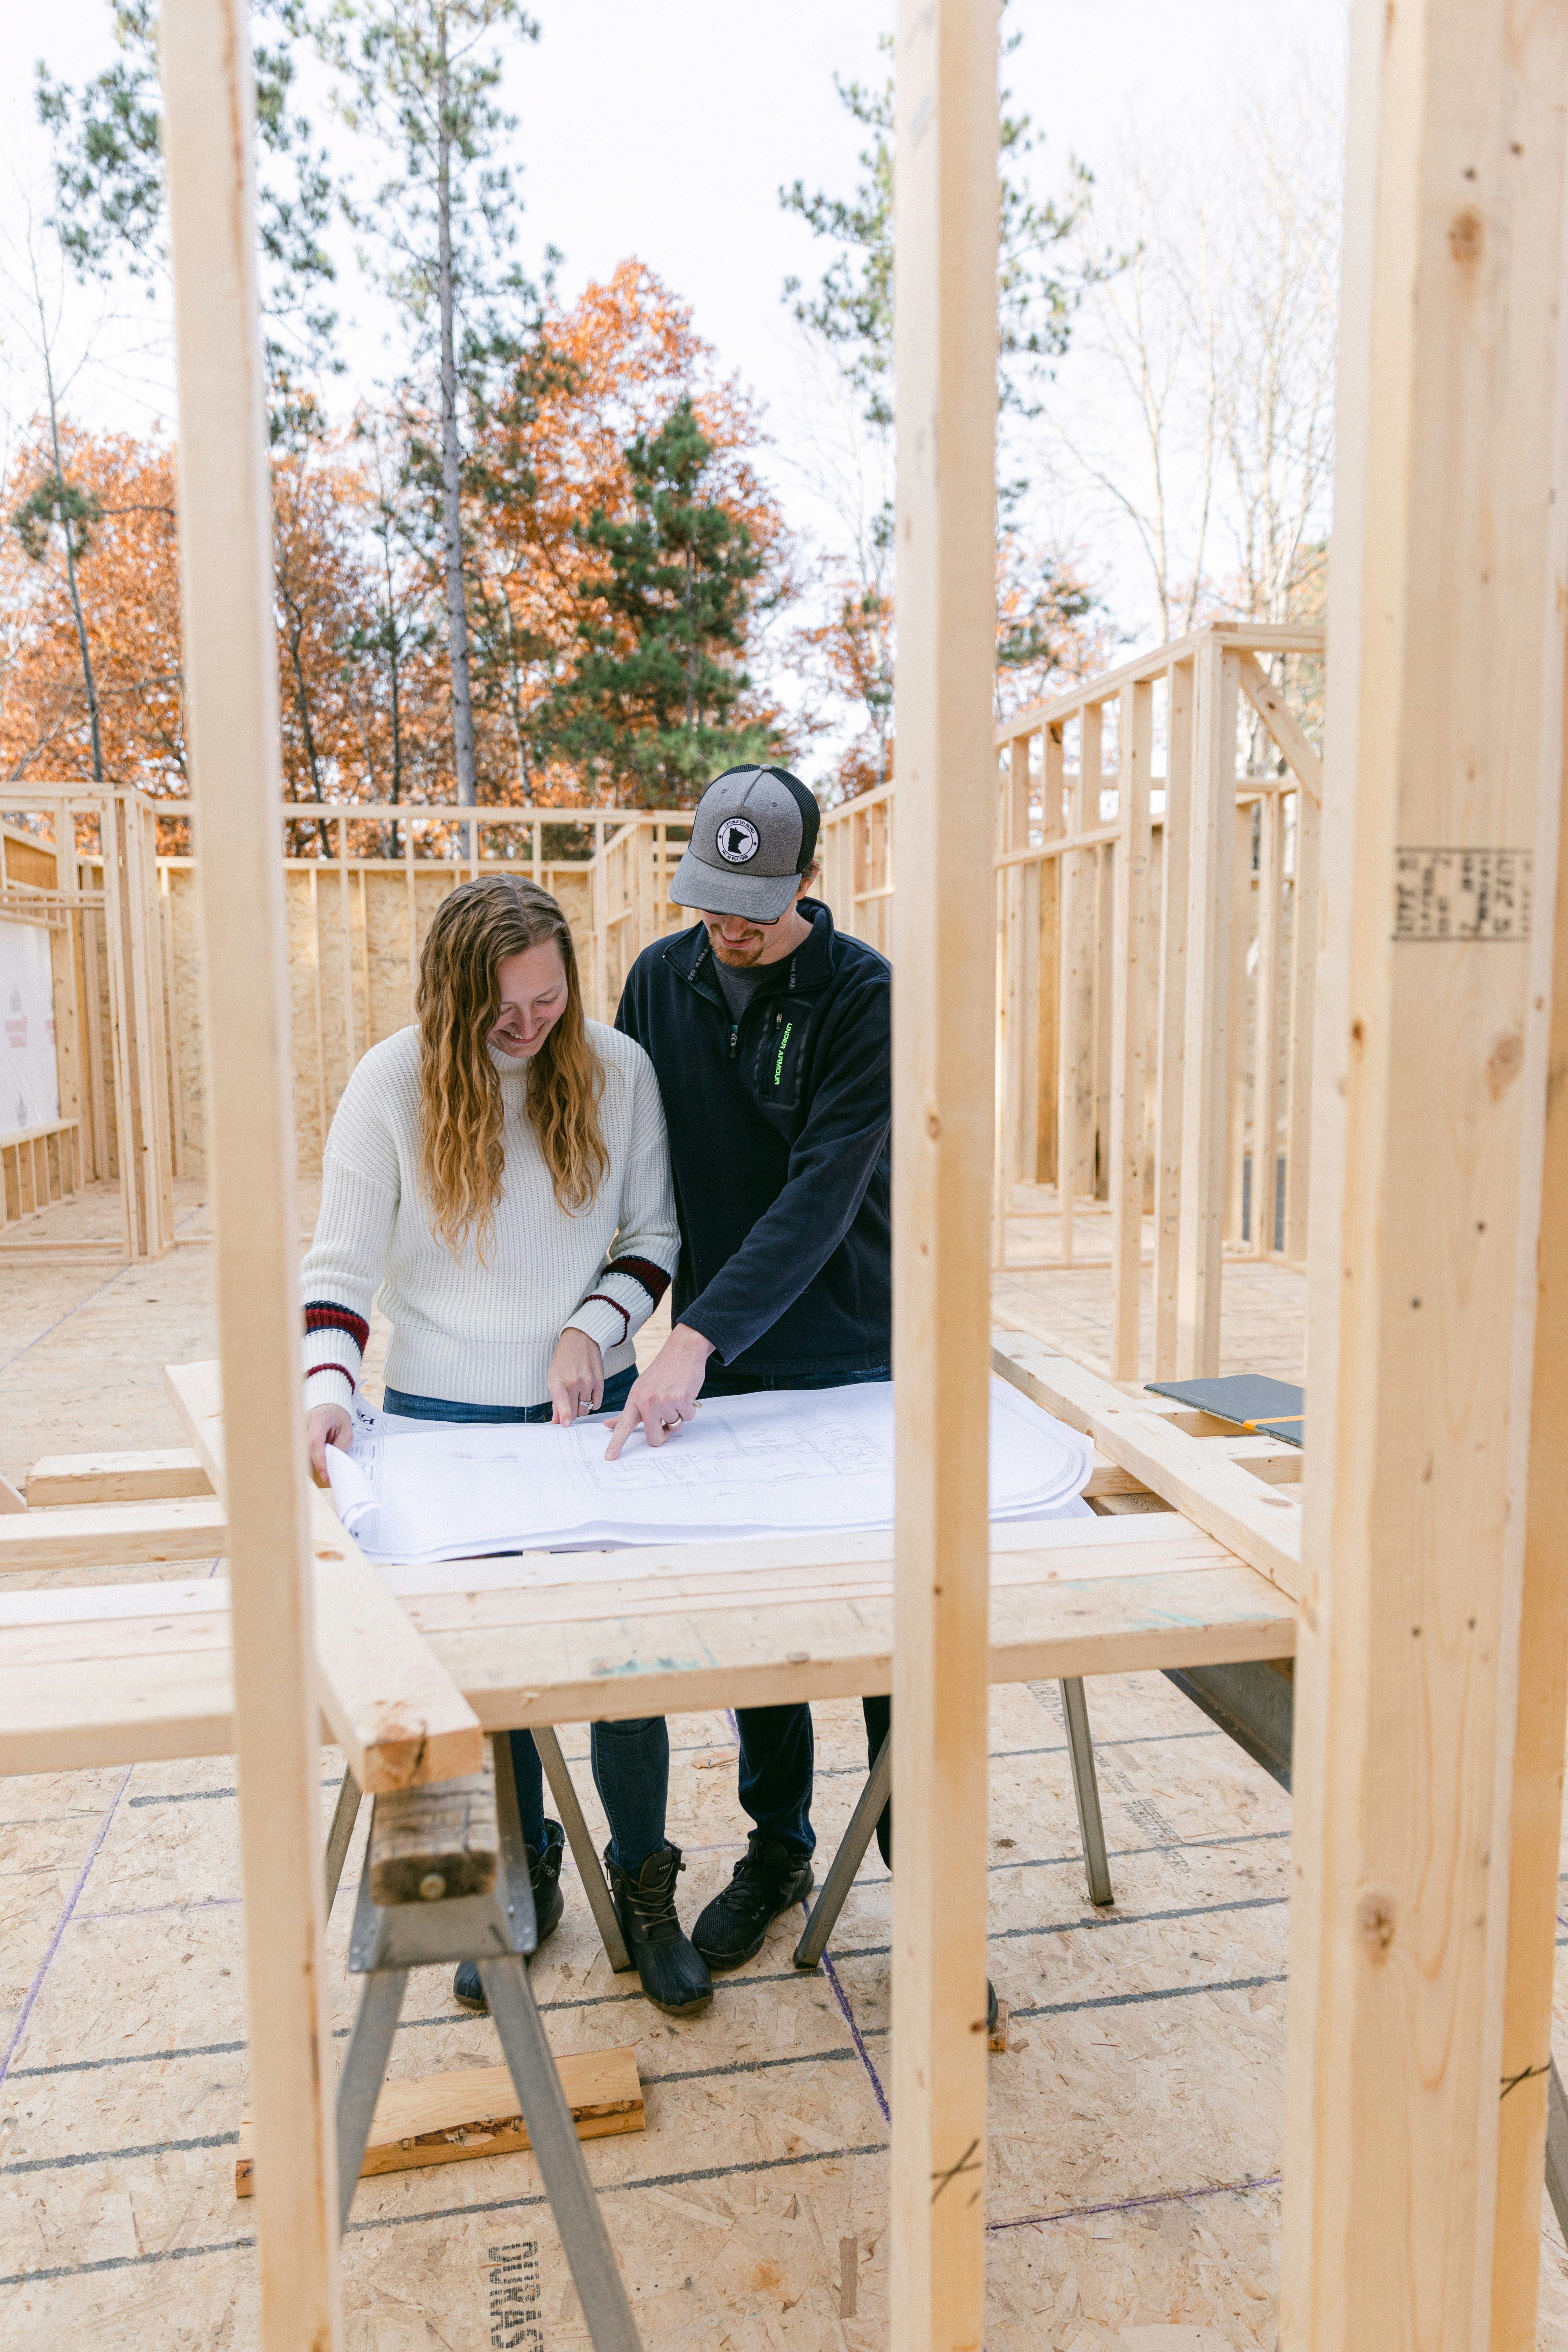
Now the ideas take shape. We develop two or three design directions as plans, sections, massing models and material studies, so you can see and compare different ways of meeting your brief. Each direction is tested against the site, the budget and the building codes.
Now the ideas take shape. We develop two or three design directions as plans, sections, massing models and material studies, so you can see and compare different ways of meeting your brief. Each direction is tested against the site, the budget and the building codes.
What Happens
Design presentations with plans, models and 3D views; discussion of layout, light, circulation and outdoor spaces; early material and finish ideas; an updated cost range for each direction.
What You Receive
A schematic design package for your chosen direction, a refined cost estimate, and agreement on the design to be developed.
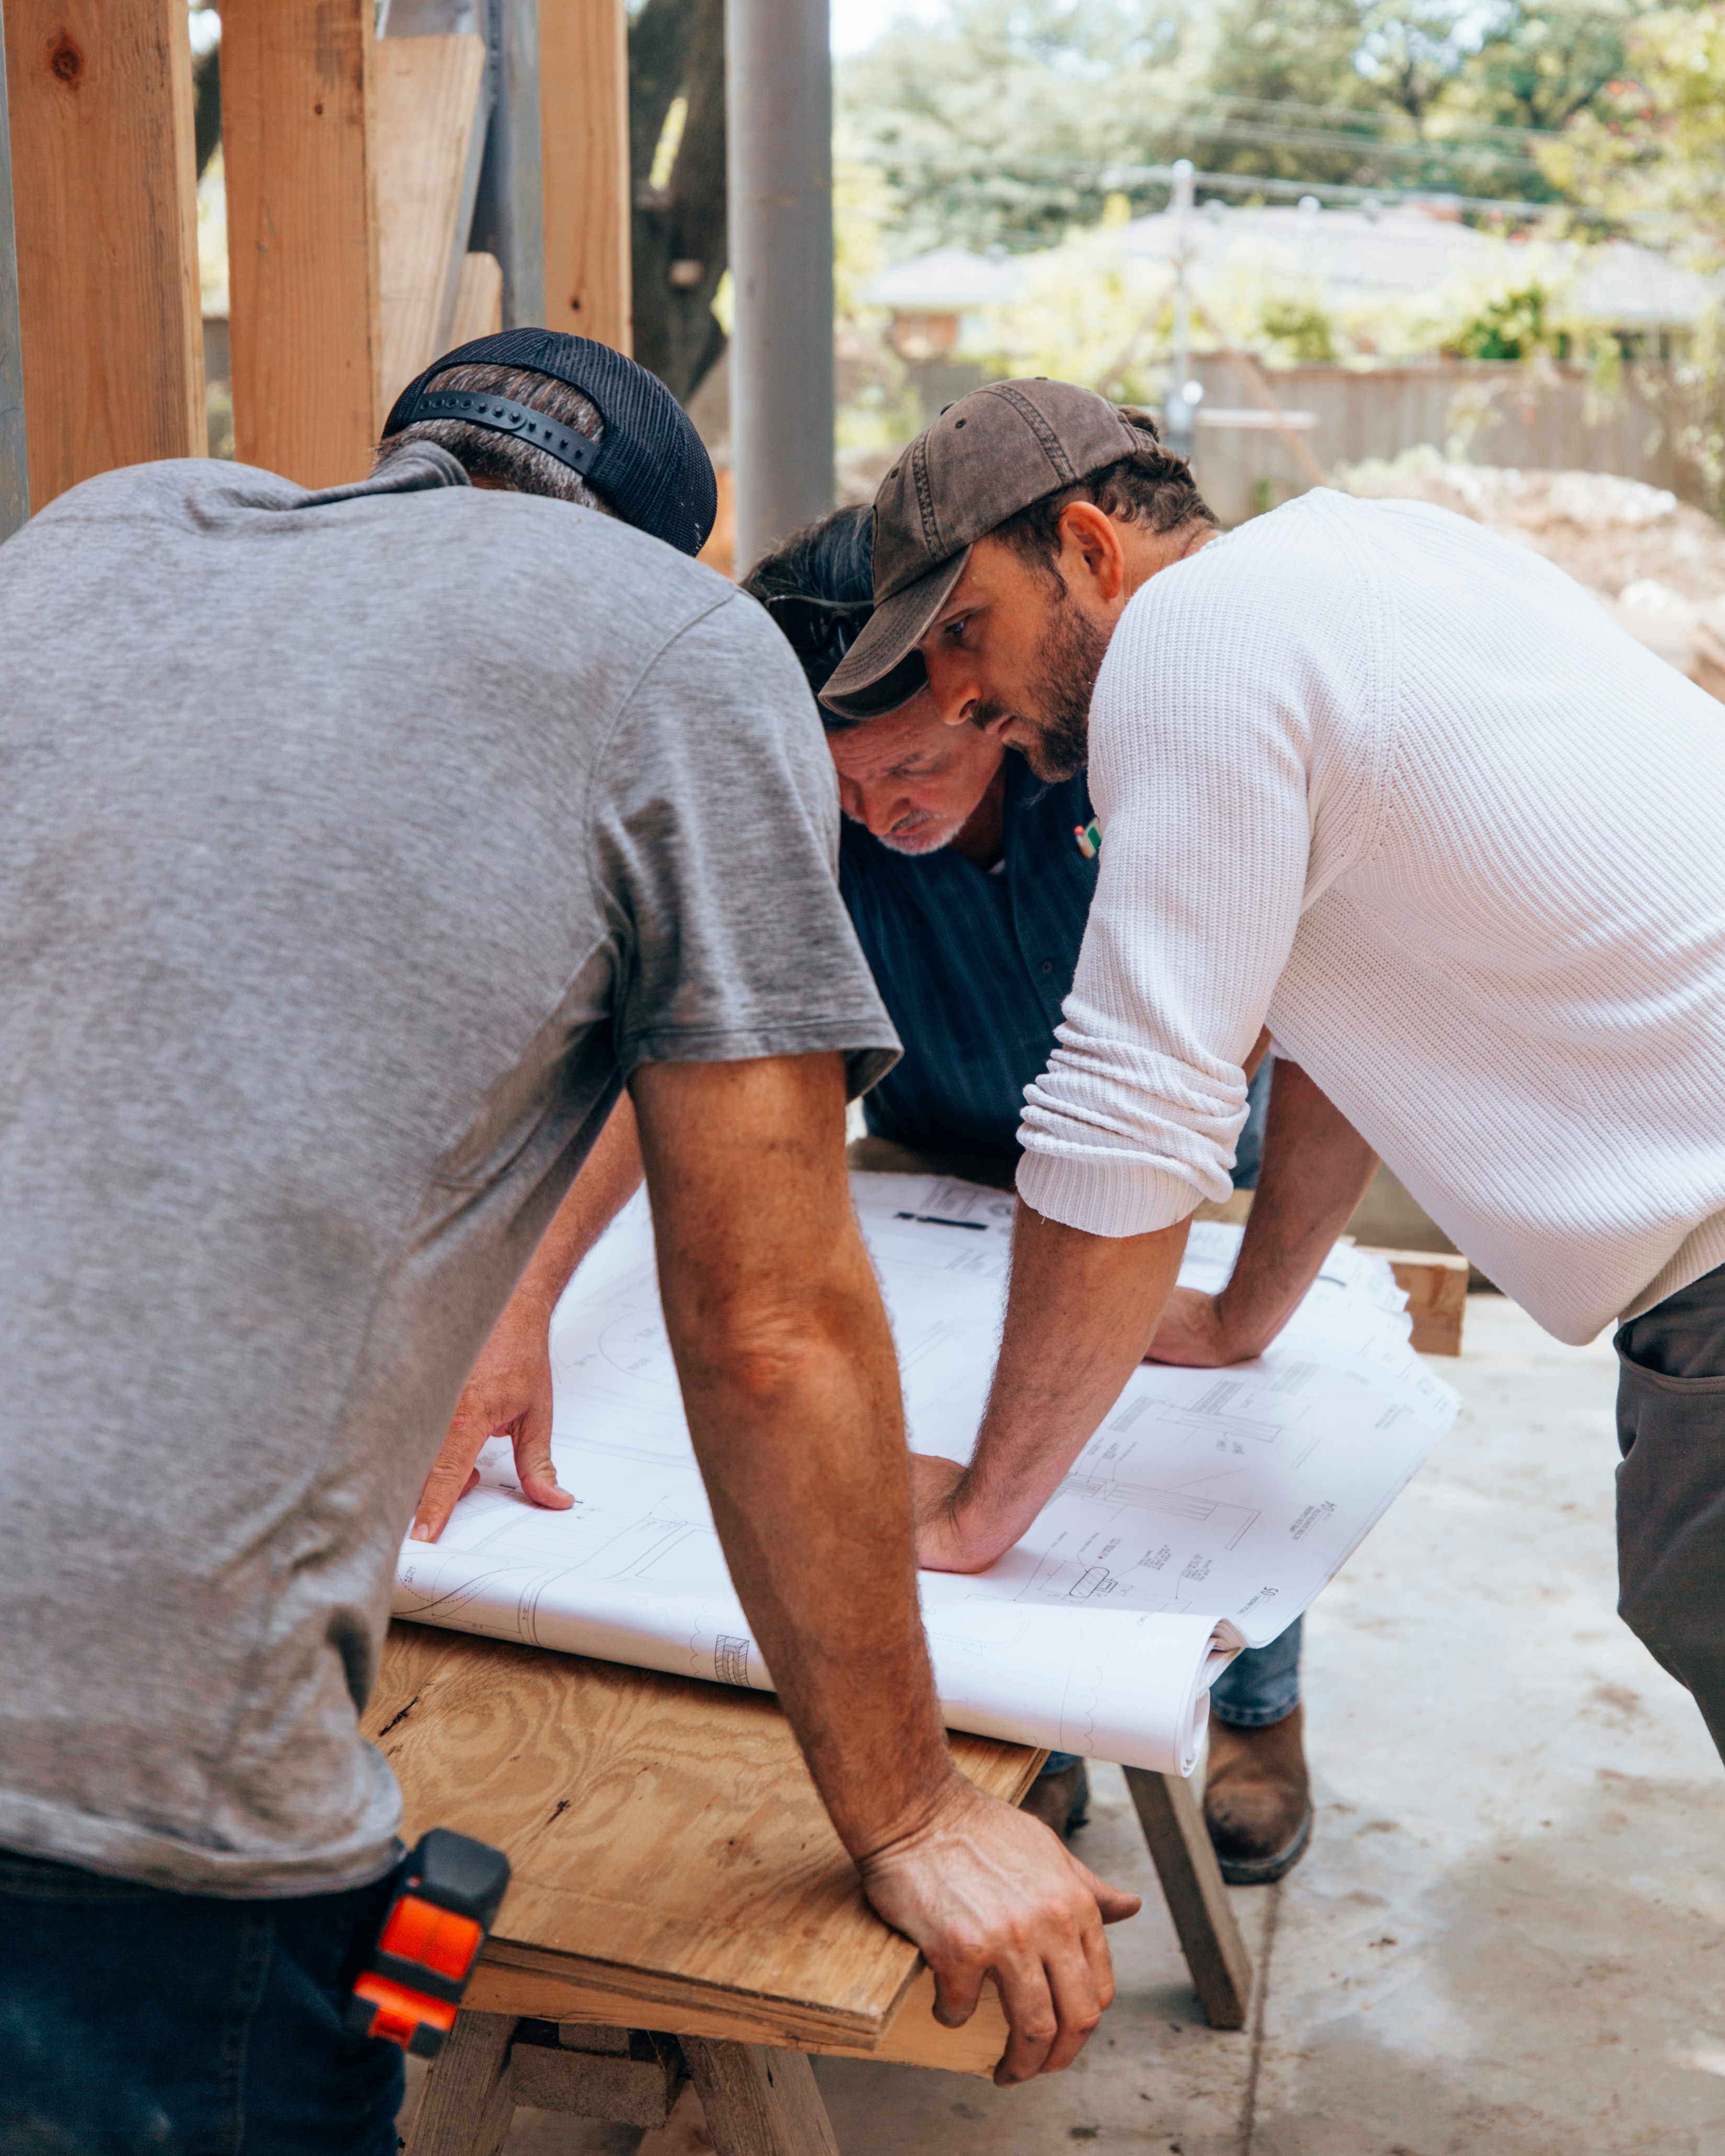
This is where we get to the details. Together we resolve layouts, windows, cabinetry, fixtures, finishes, lighting and mechanical systems, and we price each choice as it is made. By the end of this stage, you will have seen your whole home, in drawings, samples and a clear scope, before any construction begins.
This is where we get to the details. Together we resolve layouts, windows, cabinetry, fixtures, finishes, lighting and mechanical systems, and we price each choice as it is made. By the end of this stage, you will have seen your whole home, in drawings, samples and a clear scope, before any construction begins.
What Happens
Selections meetings for finishes, fixtures and materials; coordination with structural, energy and landscape consultants; detailed pricing and value discussions; review of the construction schedule.
What You Receive
A complete design and specification package, a fixed or guaranteed-maximum price depending on the project [confirm contract types], and a construction agreement ready to sign.
This is where we get to the details. Together we resolve layouts, windows, cabinetry, fixtures, finishes, lighting and mechanical systems, and we price each choice as it is made. By the end of this stage, you will have seen your whole home, in drawings, samples and a clear scope, before any construction begins.
This is where we get to the details. Together we resolve layouts, windows, cabinetry, fixtures, finishes, lighting and mechanical systems, and we price each choice as it is made. By the end of this stage, you will have seen your whole home, in drawings, samples and a clear scope, before any construction begins.

What Happens
Preparation and submission of permit documents; coordination with consultants and reviewing agencies; responses to plan-check comments and revisions; preparation of construction scheduling and trade bookings.
What You Receive
Approved permits, regular status updates so you know where your application stands, and a confirmed construction start date.
Our own crews and trusted trade partners build your home under one schedule and one site supervisor. Architects remain involved through construction, visiting the site regularly to protect design intent and resolve questions before they become problems.
Our own crews and trusted trade partners build your home under one schedule and one site supervisor. Architects remain involved through construction, visiting the site regularly to protect design intent and resolve questions before they become problems.

What Happens
Site setup, groundwork and foundations; structure, envelope, systems and interior finishes; weekly progress updates with photos; scheduled site visits, open to you by arrangement; quality checks at each major milestone.
What You Receive
Regular progress reports and a clear view of schedule and cost, a single point of contact for every question, and a finished home built as drawn.
When construction is finished, we walk through the home with you in detail. We explain how the systems work, show you how to care for the materials and fix anything that falls short of our standard. After you move in, we stay in touch.
When construction is finished, we walk through the home with you in detail. We explain how the systems work, show you how to care for the materials and fix anything that falls short of our standard. After you move in, we stay in touch.

What Happens
A final walkthrough and punch list; demonstration of systems, controls and maintenance routines; a home manual with drawings, product information and warranties; a 30-day check-in and a one-year follow-up visit.
What You Receive
Your completed home and its keys, a complete handover package, and a [one-year workmanship warranty and applicable structural and manufacturer warranties] [confirm terms and state requirements].
What to Expect Along the Way
What to Expect Along the Way
One Point of Contact
A named project lead guides you through every stage and answers your questions directly.
Clear Decisions in the Right Order
We bring you the right choices at the right time, with the information you need to decide, so nothing is rushed or left to the last minute.
Costs That Develop With the Design
We price as we design. You will see how each choice affects the budget well before you commit to it.
Regular Updates
You will hear from us on a steady rhythm: scheduled meetings during design and weekly updates during construction.
Aftercare & Warranty
Aftercare & Warranty
Our responsibility does not end at handover. We check in 30 days after you move in, and again at the one-year mark, to review how the home is performing and address anything that needs attention.
Our responsibility does not end at handover. We check in 30 days after you move in, and again at the one-year mark, to review how the home is performing and address anything that needs attention.
[Your home is covered by a one-year workmanship warranty, along with structural coverage and manufacturer warranties as required in your state.] [Replace with confirmed terms.]
[Your home is covered by a one-year workmanship warranty, along with structural coverage and manufacturer warranties as required in your state.] [Replace with confirmed terms.]

Ready to Begin?
Tell Us About Your Project.
Ready to Begin?
Tell Us About Your Project.

We acknowledge that our studio works on the traditional lands of Indigenous peoples of the Pacific Northwest. We honor their enduring connection to this place.
Khaas Architects, 818 2nd Ave, Seattle, WA 98104, USA
© 2026 Khaas Architects. Made by Parker Miller.
We acknowledge that our studio works on the traditional lands of Indigenous peoples of the Pacific Northwest. We honor their enduring connection to this place.